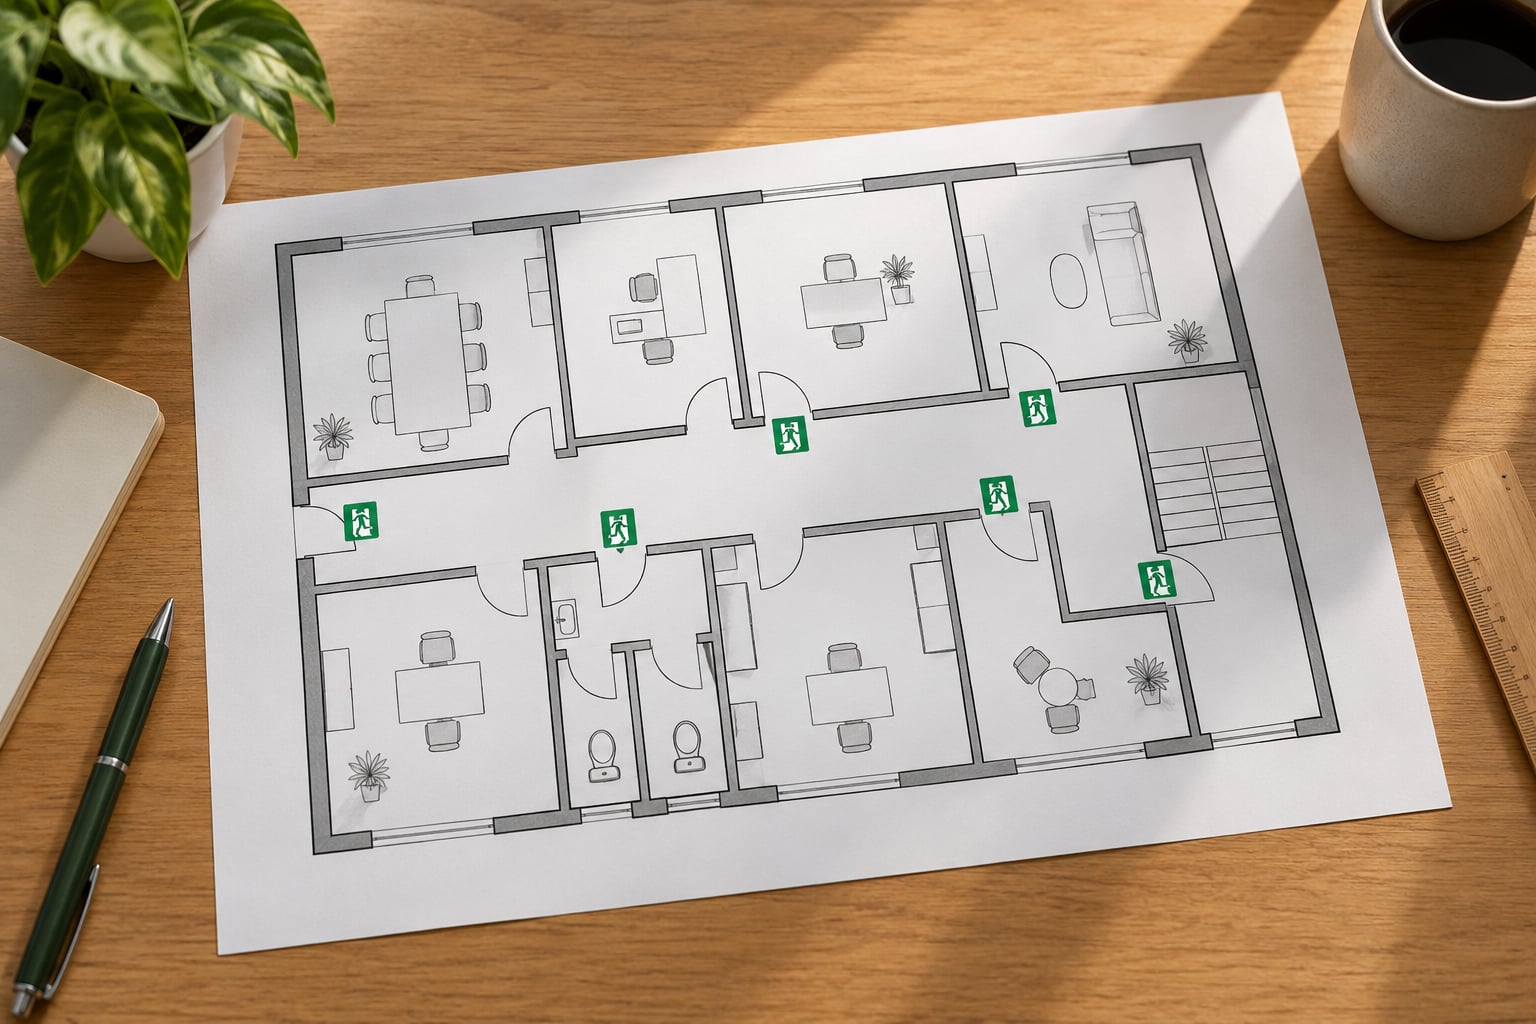
There is no fixed number. How many exit signs a small business needs comes down to one sign at every required exit doorway, plus extra signs where the path to that door is not obvious from where people actually stand. Spaces with an occupant load of 50 or less are usually exempt. Your local fire marshal has the final say.
That answer sounds vague until you own a space with a hallway, a back door nobody uses, and a storage room off the main floor. Those three details, not a rule-of-thumb number, decide what gets hung on your walls.
What follows is the plain-English version of how exit sign counts are derived, plus a way to work out your own layout. Requirements are set by the fire code your jurisdiction adopted, and code editions change, so treat this as a way to prepare for a conversation with your local authority having jurisdiction rather than as the last word.
Table of Contents
- How Many Exit Signs Does a Small Business Need? Quick Guide
- What Determines the Number of Exit Signs?
- How Many Exit Signs Does a Small Business Need for Each Exit?
- How to Count Signs for a Typical Small Business Layout
- When You May Need More Than One Sign for the Same Exit
- Exit-Sign Placement and Visibility Requirements
- Small Business Compliance Checklist
- Frequently Asked Questions
- How many exit signs are required for a small office?
- Do all exit doors need an exit sign?
- Does an open office with one exit door need one sign?
- How many exit signs are needed for a warehouse?
- Can I replace existing exit signs without a code check?
- Conclusion
How Many Exit Signs Does a Small Business Need? Quick Guide
Most small businesses land between two and six signs. Here is how the count usually works out by space type, and what drives the number in each case.
| Space type | Typical size | Typical sign count | What drives it |
|---|---|---|---|
| Open-plan office, single room | Under 2,000 sq ft | 1 to 2 | One per exit door, plus one if the door is not visible from the reception desk |
| Retail storefront, straight floor | Under 5,000 sq ft | 2 | Front door and rear door, both on the code-required exit path |
| Retail with a stockroom corridor | Under 5,000 sq ft | 3 to 4 | Adds a directional sign where the corridor turns toward the rear exit |
| Corner storefront with two street doors | Varies | 2 to 3 | One at each door, plus one if a column or display blocks sight of one door |
| Salon or studio, single room | Under 1,500 sq ft | 1 | One exit door, visible from the work area |
| Restaurant or commercial kitchen | Under 3,000 sq ft | 2 to 4 | Dining room and kitchen exits are often separate doors; kitchens frequently need a second exit under occupancy rules |
| Warehouse or storage space | Varies widely | 4 and up | Long aisles and racking hide sight lines, so spacing along the travel path dominates the count |
| Multi-tenant suite with a shared corridor | Varies | 1 to 2, plus corridor signs | Landlord usually owns the corridor signs, tenant owns the suite exit door sign |
Those figures are planning ranges, not approvals. The right way to get your count is to walk the space as a stranger would and mark every decision point, which is the exercise below.
What Determines the Number of Exit Signs?
Exit signage lives in section 7.10 of NFPA 101, the Life Safety Code, and section 1013 of the International Building Code. The International Fire Code, state codes and local amendments layer on top. Five factors drive the count.
How Many Exit Signs Does a Small Business Need for Each Exit?
Rule one is one sign per required exit doorway. If your building requires two exits and both have doors, both doors get a sign, mounted above the door or on the wall next to it. A door that is obviously the way out, like the only street-facing entrance to a small shop, is the common exception.
Rule two covers places where the route is not obvious. A sign belongs at every corner, every change of elevation, and every doorway along the path of egress where someone could reasonably go the wrong way. This is where small businesses usually come up short, because the door itself is fine, but the turn leading to it is unmarked.
Rule three is distance. NFPA 101 and the IBC require a visible exit sign so that no point in an exit access corridor is more than 100 feet from one, and dead-end corridors longer than 20 feet need signage at the entrance and the terminus. If your hallway runs 140 feet with no turn, you need more than the single sign over the far door.
Rule four is vertical. A sign marks the entrance to any required stair enclosure, and each level of a multistory or split-level space is treated on its own. A basement suite with its own exit does not borrow the signage from the street level.
Rule five is occupancy. Spaces with an occupant load of 50 or fewer are generally exempt from required exit signs under IBC 1013.1. This is the single most misunderstood rule in the field, so treat the 50-person threshold as something to confirm, not something to assume.
One more factor deserves its own attention: what a door is. A door that locks from the outside only, a gate, and a door that is not part of the means of egress are all treated differently, and an exterior door that is clearly identifiable as the entrance may not need a sign at all.
How to Count Signs for a Typical Small Business Layout
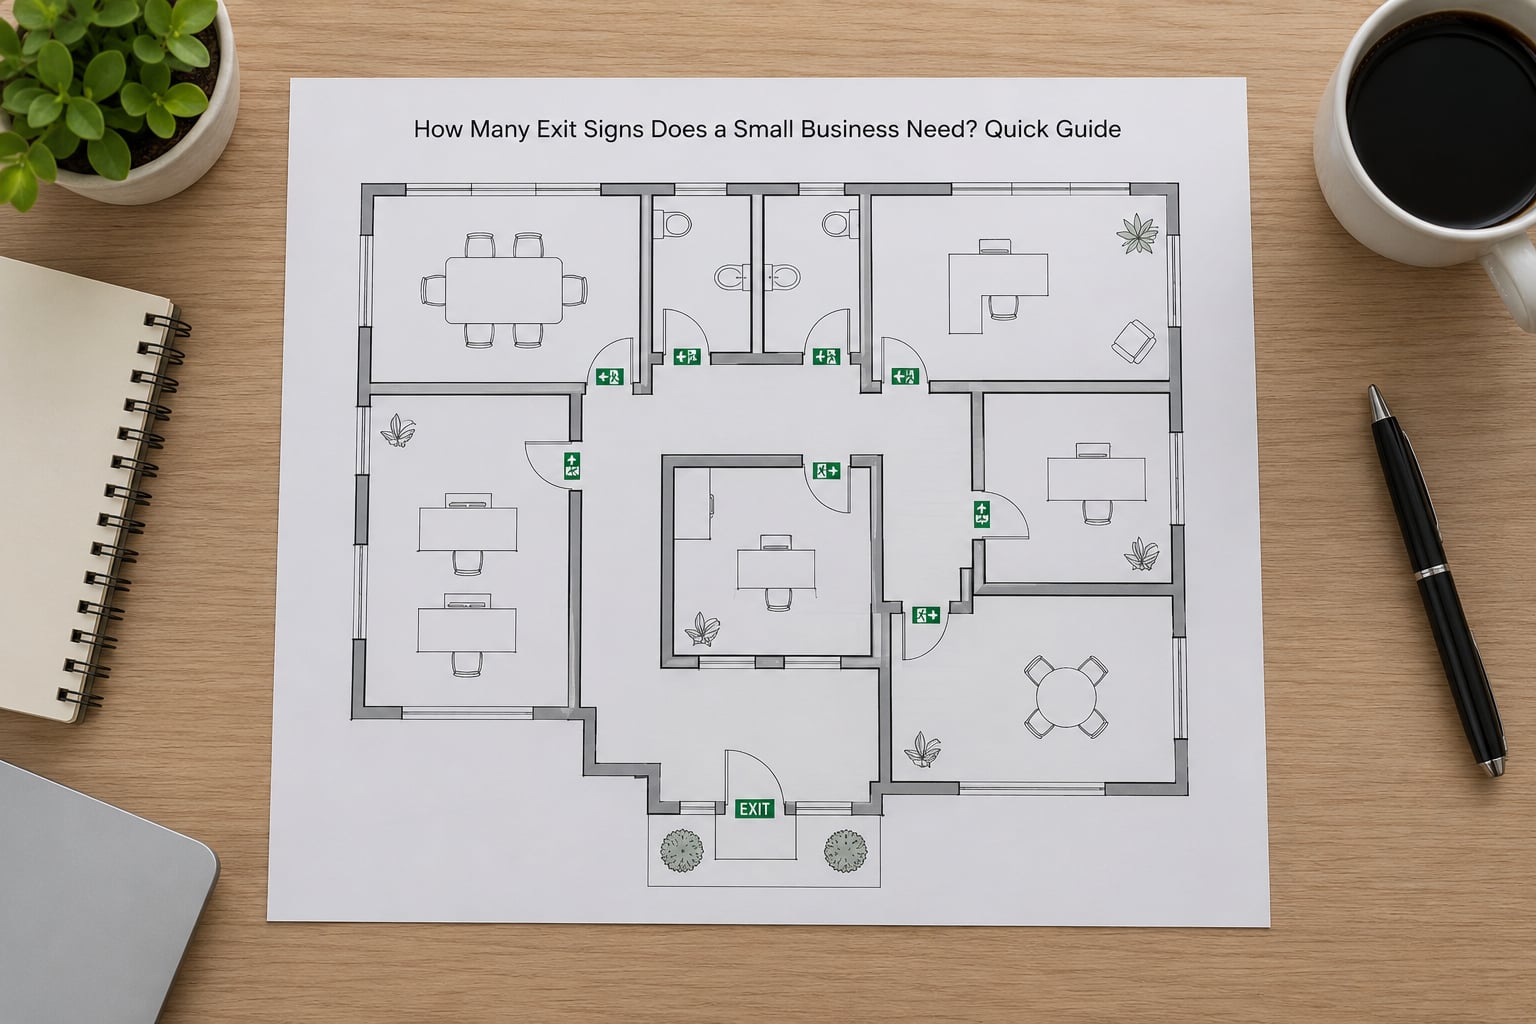
Picture a 1,600 sq ft tenant suite: reception at the front, an open office, a hallway to a rear exit, a storage room off the hall, and a break room with a windowless wall. Here is how the count falls out, sign by sign.
Reception. You enter through a street door that is obviously the entrance. In most jurisdictions that door does not require an EXIT sign, but if the reception desk or a partition blocks the view of it from the deep office corner, you add one above the door.
Open office. If occupants can see the rear exit door from where they sit, the door gets a sign and the open office gets nothing more. If a tall divider splits the room, one directional sign near the divider pointing toward the hall is the usual fix.
Hallway. A straight corridor under 100 feet long with an obvious door at the end needs no extra sign. The same corridor at 120 feet needs one partway along, mounted on the wall facing the direction of travel.
Rear exit. One sign above the door or beside it, visible from anywhere in the hall. If the hall turns twice before that door, each turn gets a directional sign.
Storage room. If the room has no window and a door that opens from inside with no key, it is not an exit and needs no sign. If it has an exterior door, that door is an exit and needs a sign. This is a common miss in tenant suites nobody walks through.
Break room. A room with no exterior door and a normal interior door needs nothing. A break room with a second exterior door counts as an exit and gets its own sign, which sometimes makes it an additional required exit rather than an optional one.
Walk that same route and mark every spot where a first-time visitor would have to guess. Each guess is a sign candidate, and the list is your floor plan work.
When You May Need More Than One Sign for the Same Exit
One exit door often needs signs at more than one spot. This is normal and it is where the cost surprises people.
A large open room counts as one space to a code reader but many to a person in it. If a 4,000 sq ft retail floor has seating racks, mannequins or a service counter, someone near the back wall cannot see the door near the front. One sign over that door does not serve them, so a second directional sign goes on the wall they are actually facing.
Obstructions do the same thing. A partition, a shelf unit, a structural column or a seasonal display can block the only sight line to an exit sign. Any one of those means the sign is no longer visible from a required direction, and a second sign on the other side of the room fixes it.
Hallways with corners need a sign at the corner itself, not just at the far door. A person walking the opposite way never sees that door, so the sign goes where the decision happens.
Finally, an exit door that is not visible from every occupied area, such as one behind a reception counter, may need both a sign identifying it and a directional sign guiding people to it. Those are two different jobs and usually two different signs.
Exit-Sign Placement and Visibility Requirements
Placement is measured, not judged. The usual rules are consistent across the adopted codes, and you can check your own space against them with a tape measure.
- Height above the door. Sign center is typically between 6 feet 8 inches and 7 feet 3 inches above the finished floor, measured to the bottom of the letters. Some local codes adjust this, so check yours.
- Letter height. The word EXIT is generally at least 6 inches tall for most occupancies, with a minimum stroke width of about three-quarters of an inch.
- Viewing distance. Sign letters must be legible from 100 feet, which is why letter height and mounting position are specified together.
- Contrast and color. Red or green lettering on a contrasting background, kept legible even with the power off in the sense that the sign itself never becomes a dark rectangle on a dark wall.
- Direction of approach. A sign should be readable from any approach direction a person can take. A sign mounted flat on a side wall that nobody faces is effectively not there.
- Nothing in front of it. Shelving, promotional racks, seasonal decorations and new partitions are the most common reason an existing sign stops counting.
Illuminated signs are the default in most commercial occupancies. They must be visible under normal lighting, stay lit for 90 minutes on emergency power, and transfer to that power within about 10 seconds. Photoluminescent signs absorb ambient light and glow in darkness without wiring, and they are acceptable in some occupancies and applications, but a business open to the public should assume it needs illuminated signage unless the code says otherwise. Signs should carry a UL 924 listing for the electrical and illumination standard, and NFPA 72 governs the alarm and signaling side.
One rule catches nearly everyone eventually. If a door is not an exit, mark it so. A NO EXIT sign on a storage room door or a door that locks from the outside tells people not to push it, and it prevents a panicked crowd from piling into a dead end. NFPA 101 7.10.2.1 is the reference.
Small Business Compliance Checklist
Here is the order of work. It takes an afternoon the first time.
- Get your floor plan. A lease drawing, a broker plan or your own sketch is enough to start. Mark every door, every windowless room and every level.
- Mark exits. Trace the path from the furthest occupied point to the outside. Every door along that path that can be opened from the inside without a key is an exit.
- Mark decision points. Every corner, doorway, landing and junction where a person could choose wrong.
- Check sight lines standing up. Walk it as a visitor, crouch behind your own displays and shelving, and note every door you cannot see.
- Measure. No point in an exit access corridor more than 100 feet from a visible sign; dead-end corridors over 20 feet signed at entrance and terminus.
- Check the hardware. Look for a UL 924 label, a test button and a battery that has been replaced within the manufacturer’s interval. Old inherited signs of unknown age are worth replacing outright.
- Check your test log. Monthly, someone should press the test button and note the date. Yearly, the battery should run a full 90-minute discharge test. The log is what an inspector asks for, and most owners discover they never started one.
- Ask the AHJ. Bring the marked-up plan to your local fire marshal or building department and ask them to confirm the count in writing.
That last step is the one that matters. Local amendments are real, and some cities require larger letters, specific housing materials or extra signs that the base code does not. In 2026, the edition of the code your jurisdiction has adopted is the one that governs, and a free plan review from the building department will save far more than a later violation.
A note on who should install: hardwiring a new sign or adding a circuit is electrical work and belongs to a licensed electrician in most jurisdictions. Swapping a like-for-like unit on an existing dedicated circuit is often straightforward, but your local licensing rules decide that, not the sign vendor.
Frequently Asked Questions
How many exit signs are required for a small office?
Usually one per exit doorway, so a single-door open office under 50 occupants often needs none or just one. Signs are also needed at corners and anywhere the exit door is not visible from where people work. Occupant load, layout and your adopted local code decide the final count, and the fire marshal confirms it.
Do all exit doors need an exit sign?
Almost. A sign is required above or beside each exit doorway, with a few exceptions: doors that are obviously identifiable as the way out, and spaces with an occupant load of 50 or less under IBC 1013.1. Doors that are not exits should carry a NO EXIT sign so nobody pushes them during an evacuation.
Does an open office with one exit door need one sign?
It depends on your occupant load and whether that door is obvious from where people sit. An open office with one required exit door generally needs one sign at the door, and a directional sign if a partition, column or reception counter blocks the sight line. Confirm the occupant load against IBC Table 1004.5 for your space type.
How many exit signs are needed for a warehouse?
Usually more than any other small business, because racking blocks sight lines and aisles are long. Count one sign at each exit door, then follow each travel path and add signs where the aisle turns, where sight lines are blocked, and anywhere more than 100 feet from a visible sign. Storage occupancies also carry stricter egress and lighting rules.
Can I replace existing exit signs without a code check?
A like-for-like swap on an existing circuit is often permitted, but a new location, a new circuit or hardwiring is electrical work that needs a licensed electrician. More importantly, inherited signs of unknown age may not match current code, so ask your fire marshal to review the layout and the equipment before you spend money on replacements.
Conclusion
Start with a floor plan and a pen. Mark every exit, walk the path from the furthest point in the space, and put a dot everywhere a visitor would have to guess which way to go. That dot list is your sign count, and it takes an afternoon.
Then take that marked plan to your local fire marshal or building department. They will tell you in a few minutes whether your occupant load, your layout and your inherited signs line up with the code your jurisdiction adopted in 2026, and they will usually do it at no cost.
Do not rely on a generic answer, including this one, for final compliance. Codes differ by city and get revised on a three-year cycle, and the authority having jurisdiction in your area holds the only authority that matters when a sign is missing.