Knowing how to measure sign area for a permit application comes down to one multiplication: the width of each counted sign face times its height. The trick is knowing which boundary to measure to, which faces count, and how much area the existing signs on that wall already use.
Each jurisdiction draws that boundary a little differently, so the number that goes on your form depends on the ordinance governing your property. What follows is the language that shows up in most municipal sign codes, the math for each sign type, and the paperwork a plan reviewer actually looks at. Rules and thresholds last reviewed October 2026.
Before you measure anything, check the exemption table in your ordinance. Plenty of small storefront and suite signs fall under a threshold that needs no permit at all, and you only find that out by reading the definition section first.
Table of Contents
- What You Need
- Step-by-Step: Measure the Sign Correctly
- 1. Confirm the Permit Definition of Sign Area
- 2. Identify Every Sign Face That Counts
- 3. Measure the Greatest Height and Width
- 4. Calculate the Area in Square Feet
- 5. Check Whether the Sign Has a Maximum Allowed Area
- 6. Record Measurements and Supporting Documents
- 7. Have the Calculation Checked Before Submitting
- Common Measurement Mistakes
- Practical Tips for Permit-Ready Sign Measurements
- Frequently Asked Questions
- Does sign area include the background or just the letters?
- Do sign posts and the support structure count toward sign area?
- How do I measure a double-sided sign for a permit?
- How many square feet can my sign be on a storefront facade?
- What drawings do I need to submit with a sign permit application?
- What is the standard size of a sign?
- Conclusion
What You Need
The application form from your local building or zoning department matters most, because it dictates which fields you have to fill in. Some forms ask for one number. Others, like the one used in Mount Jackson, Virginia, break the calculation into three lines: lettering only, lettering with a logo, and the full sign face.
- The permit application. Read the measurement instructions on the form before you pick up a tape. The wording there beats any general guide, including this one.
- A sign elevation or site plan. Many forms require a scaled drawing of the wall with the sign location and dimensions shown, plus a site plan locating the building on the lot.
- A 25-foot tape measure or a laser measure. A tape is fine for a flat wall panel; a laser saves real time on monument heights and anything mounted high on a facade.
- A calculator. Nothing exotic. You will be multiplying dimensions and rounding up, and doing it on paper on site invites transcription errors.
- A pen and a phone or camera. Photograph each face with the tape in frame. If the number gets questioned months later, the photo settles it faster than a phone call to the department.
Also confirm whose rules apply. City limits, county zoning, landlord standards and HOA covenants are four separate layers, and the strictest one usually wins. A sign that clears the county code can still violate a private easement or a shopping center sign program.
Step-by-Step: Measure the Sign Correctly
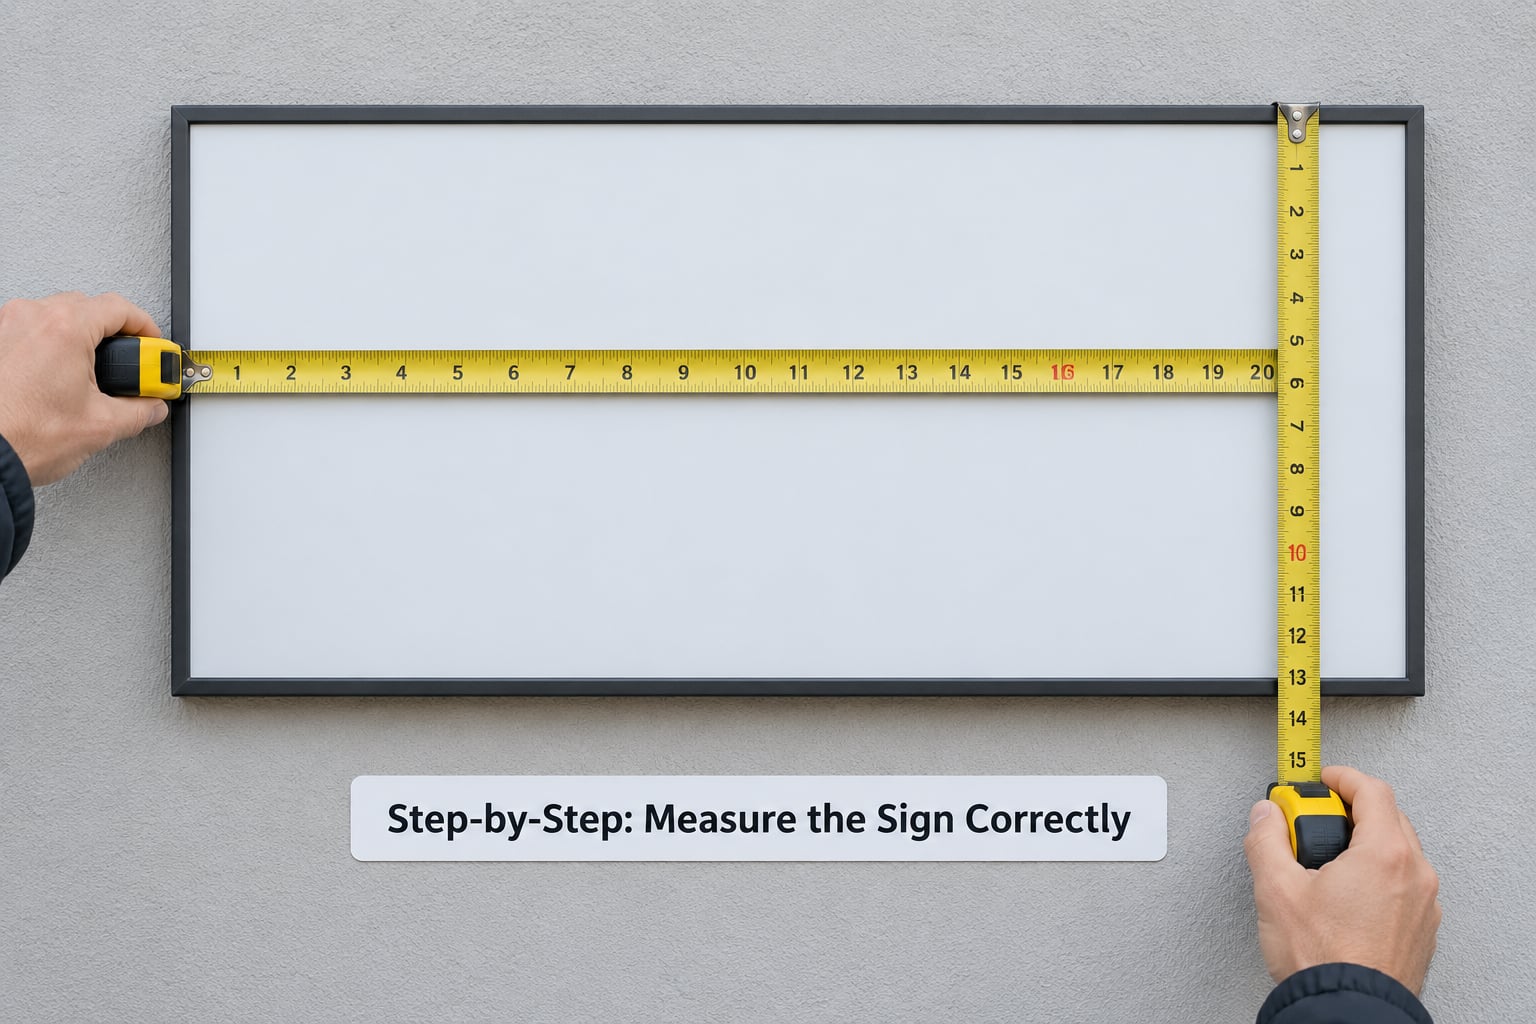
1. Confirm the Permit Definition of Sign Area
Most ordinances measure the larger of two outlines, and reading the definitions section tells you which one your reviewer will use.
Sign area is the square footage within a line including the outer extremities of all letters, figures, characters and delineations, or within the framework or background of the sign, whichever line includes the larger area.
That phrasing comes straight out of municipal sign regulations, and variants of it appear in codes across the country. A second, separate rule shows up in county bulletins: sign area is computed by the smallest square, circle, rectangle, triangle or combination of those shapes that encompasses the sign. Some jurisdictions apply the lettering rule, some the enclosing-shape rule, and a few give you the choice as long as you state which method you used.
2. Identify Every Sign Face That Counts
A double-faced sign counts one face, not two. A cabinet with three or more sides counts every face, and a projecting or blade sign mounted on both ends of a building counts twice.
Definitions vary slightly, but a double-faced sign is generally two parallel faces mounted back to back, no more than about 24 inches apart, with the same message or a matching one. Monument and pylon cabinets are usually multi-face: a two-sided monument counts both faces, a three-sided pylon counts all three. Only one side of a double-sided blade counts toward area, though the mounting bracket and any post do not.
For a tenant suite inside a multi-tenant center, your allowance usually attaches to your tenant space rather than to the whole building, as in Manheim Township, Pennsylvania, where the cap is expressed per building or tenant space. Get that distinction right before you start measuring, because it decides whose wall you are comparing against.
3. Measure the Greatest Height and Width
Measure the outermost edges of whatever your jurisdiction counts, and take the maximum width and maximum height, not an average.
For a channel letter sign, that means the left edge of the first letter to the right edge of the last, and the bottom of the lowest character to the top of the tallest, including ascenders, descenders and the return on a script letter. Measure the sign board or cabinet, excluding posts, columns, pylon structure, mounting hardware and the building itself unless your ordinance says otherwise. Most codes exclude the support structure explicitly.
Round to the nearest quarter inch and round up when the result lands on a fraction. It is a small thing, and it is one of the reasons a resubmittal gets kicked back.
4. Calculate the Area in Square Feet
Multiply width by height in feet. Anything measured in inches converts by dividing by twelve first, and an 8-foot by 3-foot sign is 24 square feet.
Here are the formulas by sign type, with numbers that show the whole calculation rather than the answer alone.
| Sign type | What you measure | Worked example | Square feet |
|---|---|---|---|
| Channel letters or dimensional letters | Outer extremities of lettering; larger of lettering and background | 8 ft wide by 2 ft 6 in tall = 8 by 2.5 | 20 sq ft |
| Lettering plus logo | Widest and tallest point of the lettering and logo together | 8 ft 6 in (8.5) by 2 ft 9 in (2.75) | 23.4 sq ft |
| Full-background cabinet | Entire sign board, edge to edge and top to bottom | 12 ft wide by 4 ft tall | 48 sq ft |
| Flat wall panel | Full face of the panel, both dimensions | 96 in by 36 in, or 8 ft by 3 ft | 24 sq ft |
| Monument or pylon | Each face, multiplied separately | Two faces, each 5 ft by 4 ft | 40 sq ft total |
| Projecting or blade sign | Height by depth of the sign face | 3 ft tall by 1 ft 6 in deep = 3 by 1.5 | 4.5 sq ft |
| Cylindrical or round post sign | One-half the circumference times the height | 3 ft diameter, 5 ft tall: 3.14 by 1.5 = 4.71, times 5 | 23.6 sq ft |
| Irregular shape | The smallest enclosing rectangle, circle or triangle | Logo shape 6 ft by 4 ft | 24 sq ft |
| A-frame or sandwich board | One panel face, not both, if double-faced | 2 ft wide by 3 ft tall | 6 sq ft |
The cylindrical method is the one most people get wrong, because the ordinance defines it by half the circumference rather than by the flat face you see. Multiply half the circumference by the sign height and you have it.
5. Check Whether the Sign Has a Maximum Allowed Area
Your calculated area is not the last number that matters. Most jurisdictions cap allowable sign area as a multiple of building frontage or wall size, and your sign has to clear both the per-sign limit and the aggregate limit for that facade.
Real examples of how differently this gets written:
- Defiance, Ohio: total sign area equals the front linear footage of the building multiplied by 1.75. A 30-foot frontage gives 52.5 square feet.
- Cortez, Colorado: one square foot of sign area per linear foot of street frontage, across a maximum of two front lines.
- East Bethel, Minnesota: an aggregate cap of three square feet per front foot of building across all signs on the lot.
- Fenton, Missouri: the maximum allowable area on one facade is the height of the wall times the width of the wall. Their permit form actually prints the blanks for you.
- Clearfield, Utah: 300 square feet per side, with an overall maximum of 600 square feet.
- Saratoga, California: monument signs capped at 14 square feet, plus one additional square foot per use beyond five uses.
Treat these as illustrations of how the formulas get written, not as authority for your address. Your zoning district, sign type and any special sign district overlay can change every number on this list.
6. Record Measurements and Supporting Documents
Write the width, the height and the resulting area on the application itself, in the fields provided.
For a wall sign, plan reviewers usually want an elevation of the wall showing the sign location, the sign dimensions, the square footage of existing signs on that wall, and the length of the entire wall. A site plan locating the building on the lot handles the rest. If a sign program or landlord requires a specific drawing format, that format wins over anything you produce on your own.
Label each face of a multi-face sign so nobody has to guess which rectangle is which. Keep your arithmetic sheet with the drawings; it takes thirty seconds and it answers the follow-up email.
7. Have the Calculation Checked Before Submitting
Run the final numbers against the instructions on the form and against your ordinance’s definitions one more time before you file.
When something is genuinely ambiguous, three people can settle it quickly: the sign company or fabricator that will build it, an architect or draftsperson who draws signs regularly, and the plan reviewer or zoning administrator at the counter. A five-minute counter visit beats a two-week rejection cycle, and most departments will confirm the method that applies to your specific sign.
Common Measurement Mistakes
Each of these sends an application back, and each has a simple correction:
- Measuring the cabinet when the lettering rule applies. A full-size cabinet measuring 48 square feet may count as 20 if only the letters count. Read the definition before you measure.
- Forgetting the logo. If a mark extends wider or taller than the lettering, it belongs inside the outline. Logos, tags and emblem shapes are part of the extremity line.
- Counting both faces of a double-faced sign. One face only, under the standard definition.
- Adding posts and pylon structure into the area. Support structures and mounting hardware are excluded almost everywhere. Height limits for those components are separate rules.
- Using the concept render instead of fabrication dimensions. Design mockups are drawn with margin. Measure the finished sign face, or the dimensions on the approved shop drawing.
- Leaving existing signs off the wall elevation. If the form asks for square footage of existing signs on that facade, that total reduces the room your new sign has left.
- Confusing sign area with lot area or wall area. Sign area is the sign. The wall-area formula is a separate calculation used to find your ceiling.
Practical Tips for Permit-Ready Sign Measurements
A few habits make the difference between one submission and three:
- Measure twice, in inches and in feet, then reconcile. It catches the transcription error that costs a resubmittal.
- Photograph each face with a tape measure or scale ruler visible in the frame.
- Sketch the sign dimensions and label the faces, even when the form does not require a drawing.
- Keep one set of units throughout. Mixing inches and feet mid-calculation is the single most common arithmetic slip.
- Save a copy of everything you submit, dated, so a later question about a measurement has an answer attached.
- Recheck the ordinance the week you submit, not the week you started measuring. Definitions and thresholds do get amended.
Frequently Asked Questions
Does sign area include the background or just the letters?
It depends on the wording in your local ordinance. Most codes define sign area as the larger of two outlines: the area within a line drawn around the outer extremities of all letters, figures, characters and delineations, or the area within the framework or background of the sign. Some counties instead require the smallest square, circle, rectangle or triangle that encompasses the whole sign. Read the definitions section before you measure, because the difference between 20 and 48 square feet on the same sign is common.
Do sign posts and the support structure count toward sign area?
Almost never. Municipal sign regulations typically exclude columns, posts, pylon structure, mounting hardware and the building itself from the sign area calculation. Those components usually have their own rules instead, including separate height limits measured from grade or from the top of the wall. If your sign sits on a tall monument base, measure the sign cabinet faces only and check the base against the height provision in your ordinance.
How do I measure a double-sided sign for a permit?
Measure one face and use that single number. A double-faced sign has two parallel faces mounted back to back, usually no more than about 24 inches apart, and most ordinances count only one side toward sign area. Signs with three or more faces, such as a three-sided pylon or a monument with two faces, work the opposite way: every face is counted, so measure each one separately and add them up.
How many square feet can my sign be on a storefront facade?
There is no national number. Your allowance usually comes from a formula tied to the building rather than a flat cap, such as front linear footage multiplied by 1.75, one square foot per linear foot of street frontage, or three square feet per front foot of building as an aggregate limit. A few towns set a straight cap instead, like 300 square feet per side. Find the formula for your zoning district and sign type, then check it against the total of existing signs on the same facade.
What drawings do I need to submit with a sign permit application?
Most departments want a scaled site plan locating the building on the lot, plus an elevation of the wall the sign attaches to. The wall elevation needs the sign location, the sign dimensions, the square footage of existing signs on that wall, and the length of the entire wall. Monument, pylon and ground signs usually need a scaled elevation of the sign itself from the front and the side, with height above grade called out. Requirements vary, so check the application form.
What is the standard size of a sign?
There is no standard size for commercial or business signage. Size is set locally by zoning ordinance, sign type and district, and the same storefront can face very different caps in adjacent towns. The closest thing to a national reference is the manual on uniform traffic control signs for roads and highways, which sets regulatory sign sizes and has nothing to do with permit area for a storefront.
Conclusion
Start by opening the definitions section of your local sign ordinance and finding out whether it measures the lettering, the background, or an enclosing shape. Then measure the widest and tallest points of every face that counts, exclude the posts and hardware, multiply width by height, and write the result on the form next to a scaled drawing of the wall that shows the existing signs already there. Confirm the method with your building department before you submit, and keep your measurement sheet with the drawings.